MALIBU WIRED × BLACKROOM
Luxury home theaters.
For people who know cinema.
And want to feel every frame.
Bespoke private cinemas for film professionals, collectors and people who care deeply about the experience. Malibu Wired brings BLACKROOM’s specialist cinema expertise into a coordinated home technology project.
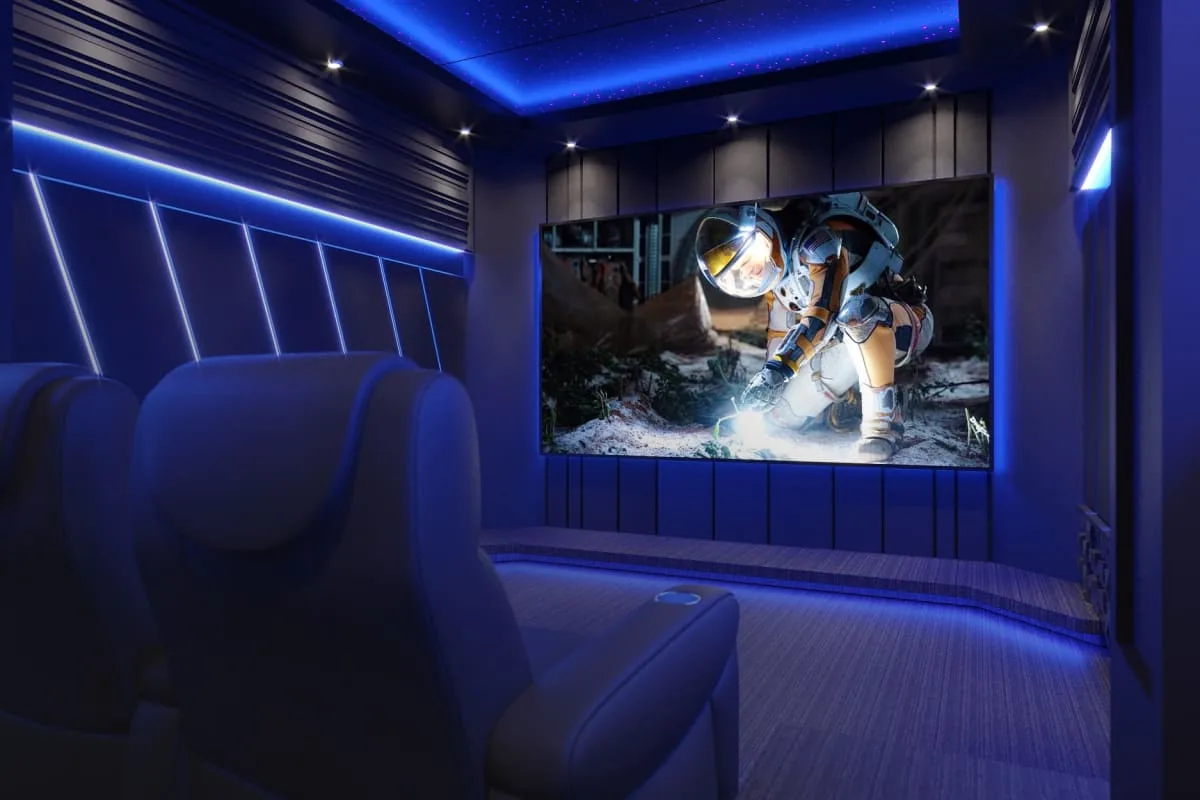
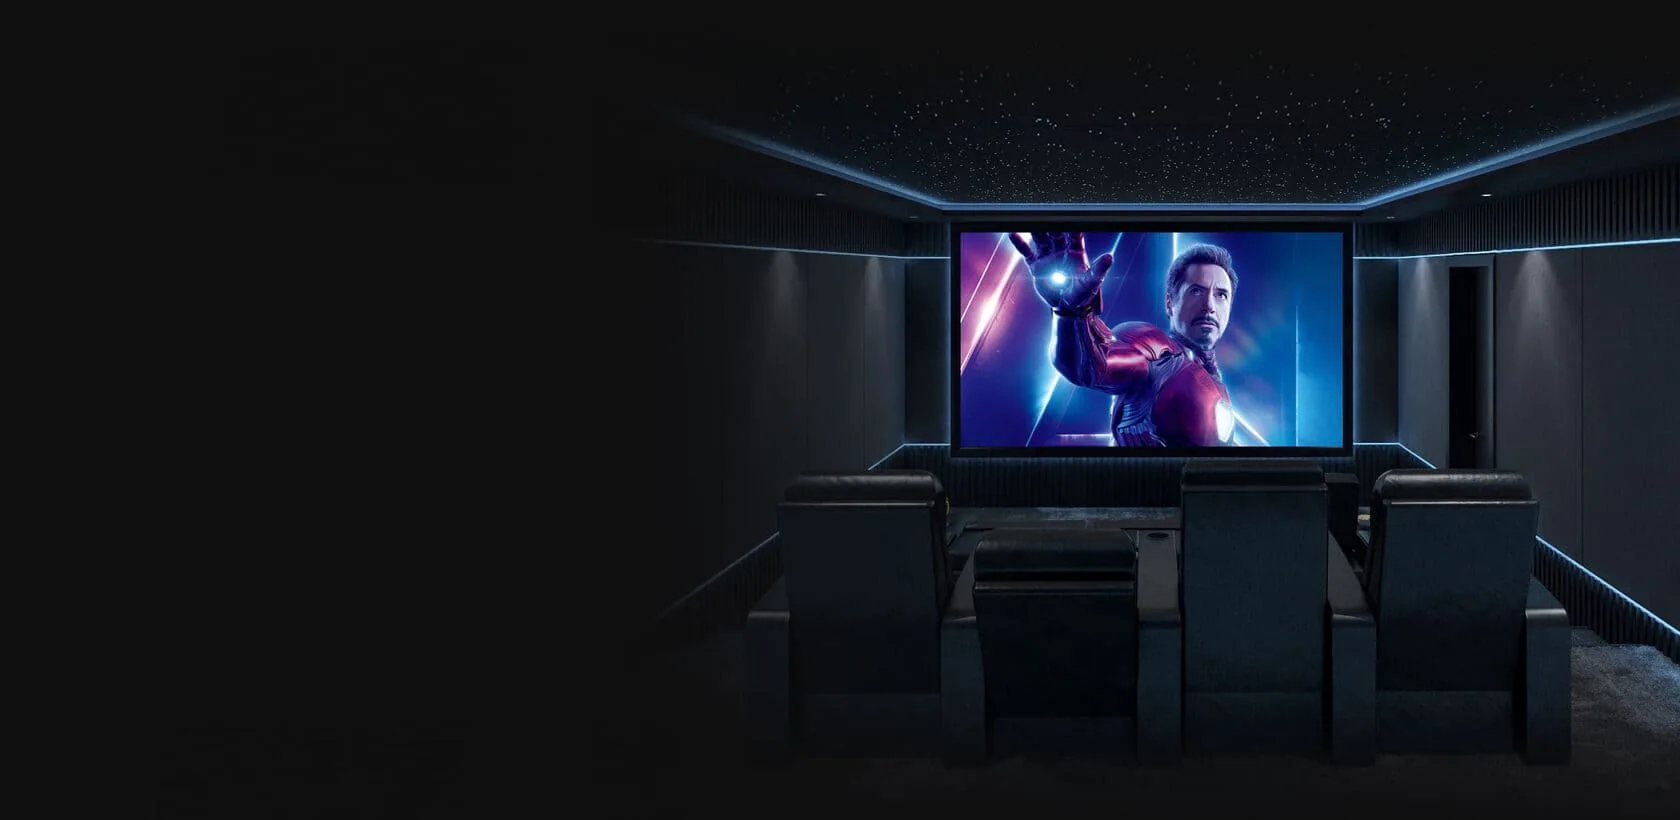
Cinema imagery: BLACKROOM portfolio.
The room is
the instrument.
A powerful system starts with the space around it. The dimensions, the acoustic shell, the seats, the screen and the quiet between scenes all shape what you experience.
Our collaboration with BLACKROOM brings cinema design, engineering and integration into the same conversation. We begin with the films you love, the way you watch and the constraints of your home—then develop the room around that brief.

Acoustic treatment and concealed equipment in BLACKROOM’s portfolio.
Silence before
the soundtrack.
Room acoustics and sound isolation solve different problems. One shapes the sound you hear inside; the other helps manage sound passing into the rest of the home.
We consider the acoustic envelope, doors, construction junctions and mechanical noise early. Ventilation, equipment cooling and service access belong in the design, so comfort does not compete with the quietest moments of a film.
Engineered before
it is built.
The invisible work makes the visible result possible.

BLACKROOM design visualization — construction layers and system integration.
A coordinated plan.
Seating geometry, loudspeaker coverage, screen placement, acoustic treatment, cabling and equipment access are resolved together. The architect, interior designer and construction team need a common technical plan.
Depth you can document.
BLACKROOM’s APEX Cinema case study describes a 144-page BIM package coordinating acoustics, lighting, cabling and HVAC. That depth of coordination connects the design to the way the cinema is built, calibrated and maintained.
Every seat matters.
Dialogue should stay connected to the screen. Movement should feel continuous. Bass should be considered across the audience, rather than at a single impressive seat.
Screen size and viewing angles are planned with the seating. Loudspeaker placement, room treatment and processing are selected around the room, followed by measured system setup and calibration. The equipment list follows the design.

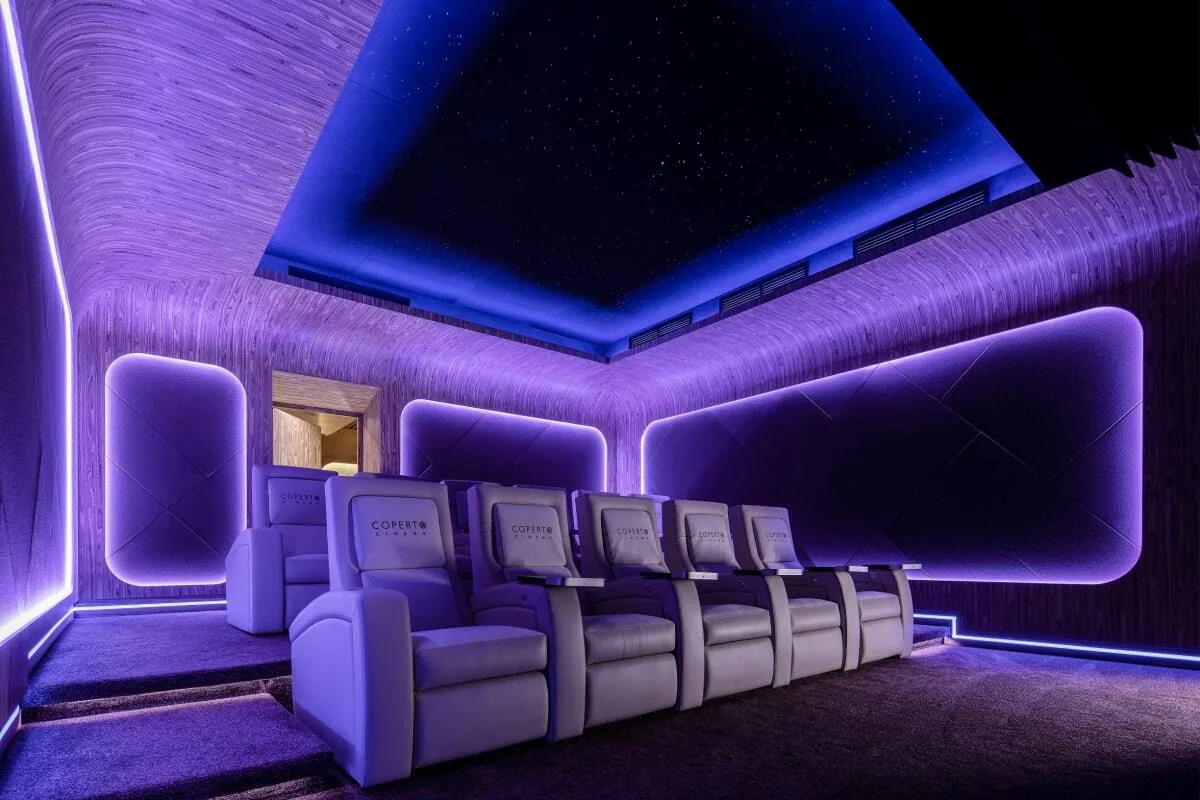
Seating and acoustic finishes from BLACKROOM’s portfolio.
For people who work in film.
And people who live for it.
Directors. Producers. Editors. Cinematographers. Collectors.
A private screening room, a space for creative review and a family cinema begin with different priorities. Tell us how you intend to use the room, who will watch and what sources you need. We can shape the brief around the way you experience moving images.
Professional screening, content security, DCI playback and post-production requirements are defined specifically during the project brief.
Recognized by CEDIA.
Designed by BLACKROOM.
CEDIA’s 2026 EMEA awards recognize BLACKROOM’s cinema design and engineering documentation in the projects below.
2026 · CEDIA SMART HOME AWARDS · EMEA
Emerald Cinema
Best Home Cinema Level II
Listed as a winner in CEDIA’s official 2026 gallery. The project case study describes coordinated room design, concealed acoustic treatment and in-house audio/video calibration.
2026 · CEDIA SMART HOME AWARDS · EMEA
Cavalli Estates Cinema
Excellence in Documentation
Named by CEDIA as the regional winner for engineering documentation. Clear plans are part of how a complex cinema is coordinated, built and maintained.

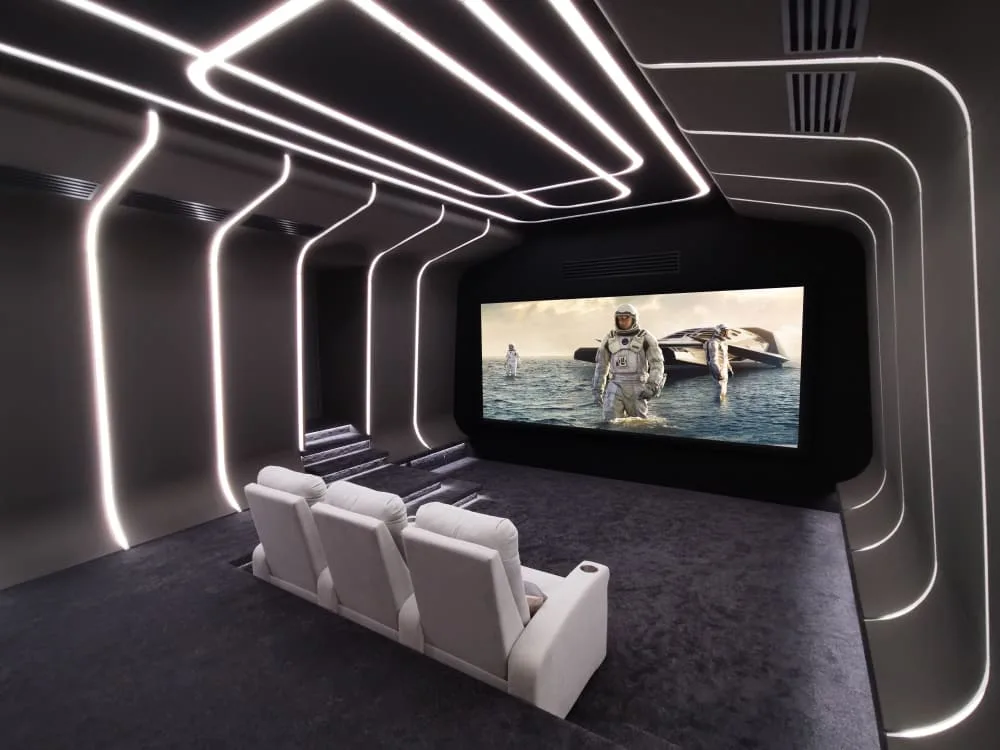
Interior design and integrated lighting from BLACKROOM’s portfolio.
Cinema craft.
Connected living.
BLACKROOM contributes specialist private-cinema design and engineering experience. Malibu Wired brings local project coordination and the home’s lighting, shades, control, networking and integration into the conversation.
The partnership connects a dedicated cinema to the way the rest of your home works. We agree the design, construction, installation, calibration and support responsibilities for the specific project.
BLACKROOM’s international project work includes the UAE, with a published US contact in our shared Sunset Boulevard plaza. Begin with Malibu Wired to discuss your Los Angeles-area project.

One vision.
A deliberate process.
Start with the room and the experience. Build with a coordinated plan. Finish with a system that has been set up for the space.
01 · DISCOVERY
Define the experience
We review the room, project stage, viewing habits, seating, content sources and desired investment range. Existing spaces and new construction call for different decisions.
02 · DESIGN
Coordinate the details
Cinema design and engineering are developed alongside architecture and interiors, with the equipment, acoustic strategy and construction scope defined for the project.
03 · DELIVERY
Build as one system
The agreed teams coordinate installation, finishes, technical infrastructure and integration. Access for cooling, maintenance and future service remains part of the plan.
04 · SETUP
Measure. Refine. Enjoy.
System setup, audio/video calibration and everyday controls bring the room into use. We explain the operation and confirm the appropriate support arrangements.
Before the first scene.
What does reference-level mean for my room?
It means beginning with defined performance goals and designing the room and system around them. Seating coverage, noise, room acoustics, bass behavior and picture performance need to be reviewed together. The applicable targets and the way they will be assessed are agreed for the project; any formal certification is identified separately in the project brief.
Is this different from an everyday media room?
A dedicated cinema allows greater control over light, sound, seating and construction. A media room shares its space with other daily uses. We can discuss both, but this collaboration focuses on bespoke private-cinema planning for clients who want a deeper level of design and engineering.
Can this serve someone who works in the film industry?
Yes. We welcome briefs from people in film and related creative fields. Explain whether the room is for personal screenings, client presentations, creative review or another purpose. Any professional certification, content-security or post-production requirement must be defined separately.
Can we use a room in an existing home?
An existing room can be assessed, but its structure, usable dimensions, access, neighboring spaces and services affect what is practical. Isolation and acoustic construction may reduce the finished room area. We start with the actual constraints before recommending a scope.
Which equipment will you use?
The room and performance brief determine the equipment. BLACKROOM’s published work includes systems using Alcons Audio, Trinnov and Barco, among other specialist technologies. Equipment and integration are selected specifically for your project.
Who designs and installs the cinema?
Malibu Wired and BLACKROOM collaborate on the project, with the design, engineering, construction, installation, calibration and integration responsibilities agreed individually. We coordinate the required specialists with the architect, designer and builder rather than treating the cinema as an isolated equipment purchase.
What will it cost and how long will it take?
There is no universal installed price or schedule. Room construction, isolation, finishes, seating, equipment, integration and access all affect the proposal. Share the plans and target timing so the team can assess the scope before making a project-specific commitment.
Where should I start?
Contact Malibu Wired with a floor plan or room dimensions, photographs if available, the project stage and what you want from the cinema. Our current showroom visitor address is 7773 W Sunset Blvd, West Hollywood. The future 7771 showroom is within the same plaza; confirm the appointment and entrance with the team.
Begin with the room.
Bring your plans. Tell us what cinema means to you.
We will help define the next step.
Malibu Wired × BLACKROOM · Los Angeles-area project inquiries