Not ready to set up a meeting yet?
HOMEWORKS PLANNING · MALIBU WIRED
Plan the light.
Before the walls close.
A planning guide for Lutron HomeWorks in a new home or substantial renovation: the decisions to coordinate while drawings, wiring and finishes are still open.
Malibu Wired is a Lutron dealer. We help homeowners and design teams translate a residential brief into coordinated lighting, shading and control requirements. For our complete system services, explore Lutron at Malibu Wired.

Malibu Wired with Lutron.
BEVERLY RIDGE · BEVERLY HILLS
The decisions behind the finished room.
At Beverly Ridge, Malibu Wired integrated centralized Lutron lighting, wired draperies and custom-engraved Palladiom keypads within a home that also includes Control4 entry interfaces and entertainment systems.
Use this finished detail as a planning prompt: where should the controls sit, which functions belong together, and how will the drapery meet the architecture? These are decisions to coordinate before finishes are fixed.

Beverly Ridge · A Malibu Wired project.

Palladiom keypad and drapery detail at Beverly Ridge.
THREE DECISIONS TO RESOLVE EARLY
Start with the room. Then plan the system.
Light sources and circuits
Bring the lighting schedule and intended room uses. Review fixture compatibility, dimming expectations, circuit grouping and equipment locations with the lighting designer and electrical team. The right control approach depends on the project.
Keypads and everyday scenes
Use elevations and furniture plans to discuss reach, engraving, finish and what each button should do. Review light for art and materials separately from keypad and control choices.
Shades and architectural details
Coordinate window dimensions, fabric intent, mounting conditions, power and service access before pockets and millwork are finalized. Explore Lutron shade options.
FROM DRAWINGS TO HANDOVER
A shared brief. Clear decision points.
Start with floor plans, elevations, a lighting schedule, material ideas and the construction timeline. For an existing home, add equipment details and photographs. We confirm the coordination and documentation scope for your project.
At concept and design
Agree on room use, scenes, daylight and privacy priorities. Identify the questions that require the architect, lighting designer, builder or electrician.
Before wiring and finishes
Review control locations, wiring requirements, shade details, network interfaces and equipment access against the agreed drawings and responsibilities.
Commissioning and handover
Tune agreed scenes in the finished rooms, explain the controls and confirm handover and support arrangements. Construction changes may require a revised scope.

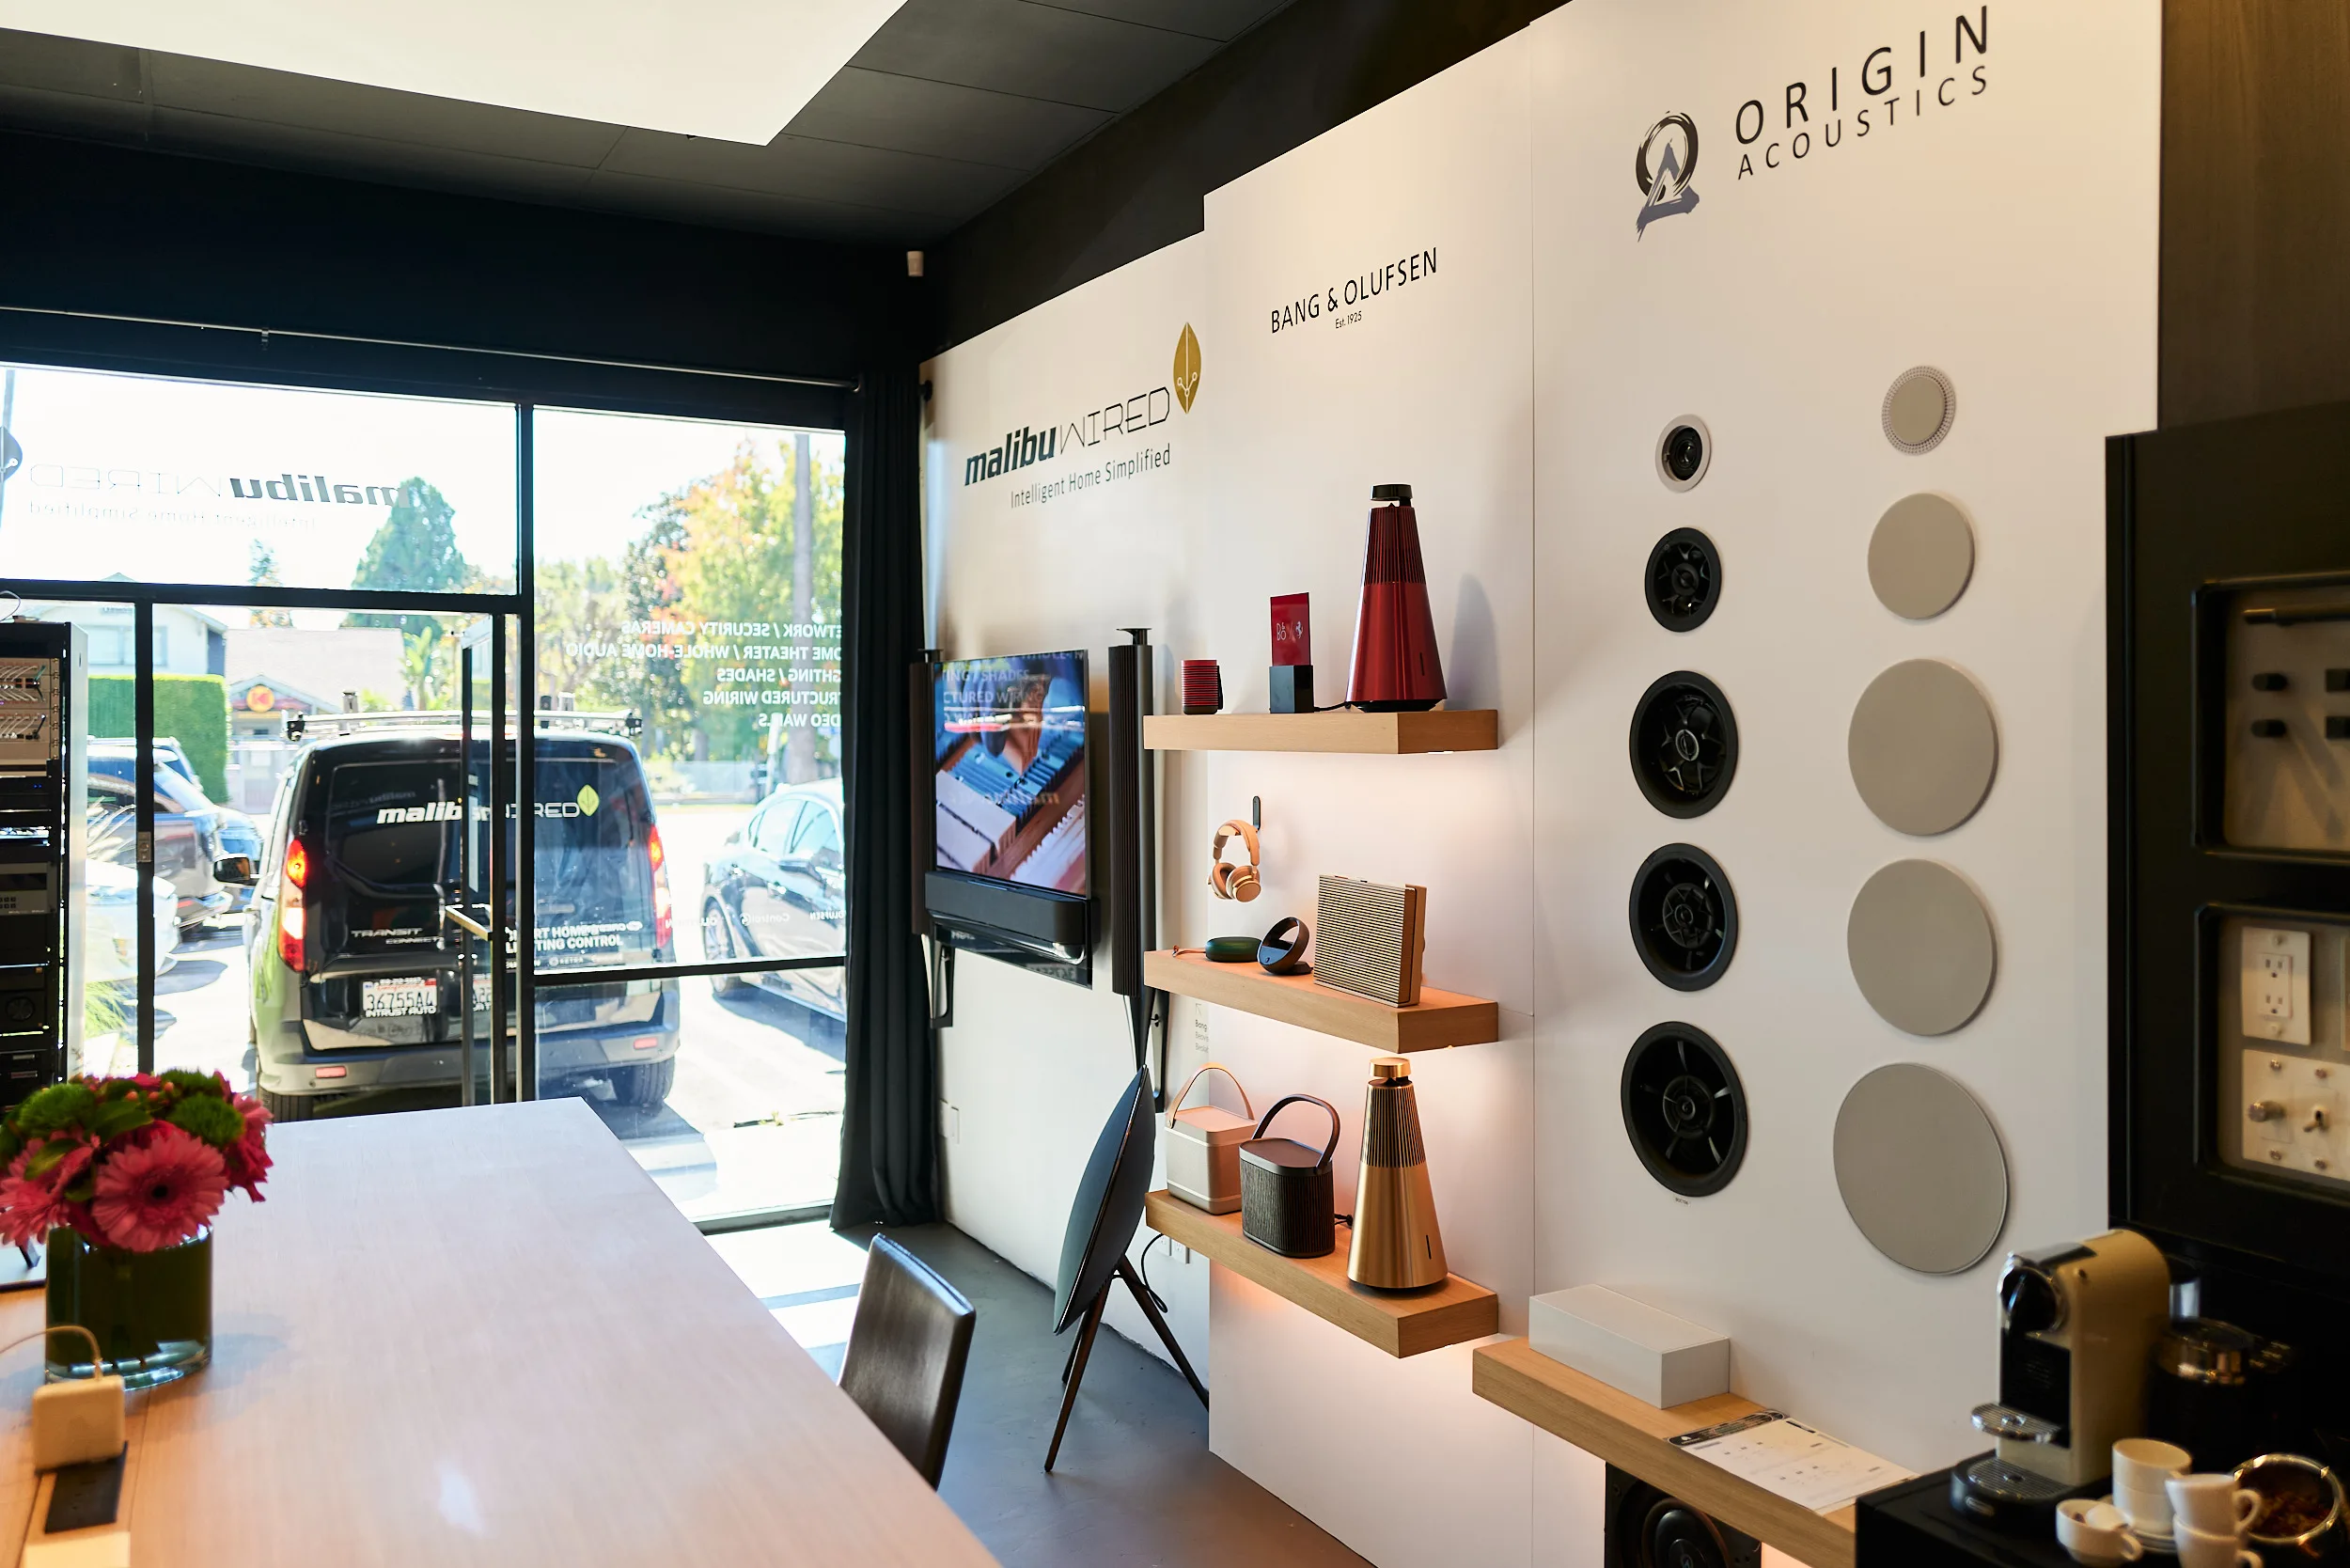
Malibu Wired Experience Center · West Hollywood.
WEST HOLLYWOOD EXPERIENCE CENTER
Bring the plans. Resolve the decisions.
Bring plans and a short list of unresolved lighting or shading decisions. We can arrange a focused showroom conversation and confirm which relevant finishes or demonstrations are available before the visit.
Working on a Beverly Hills residence? See how we coordinate whole-home integration.
Already a Malibu Wired client? Reach our support team.